
174 CAPE HURD ROADNorthern Bruce Peninsula, ON N0H2R0
Mortgage Calculator
Monthly Payment (Est.)
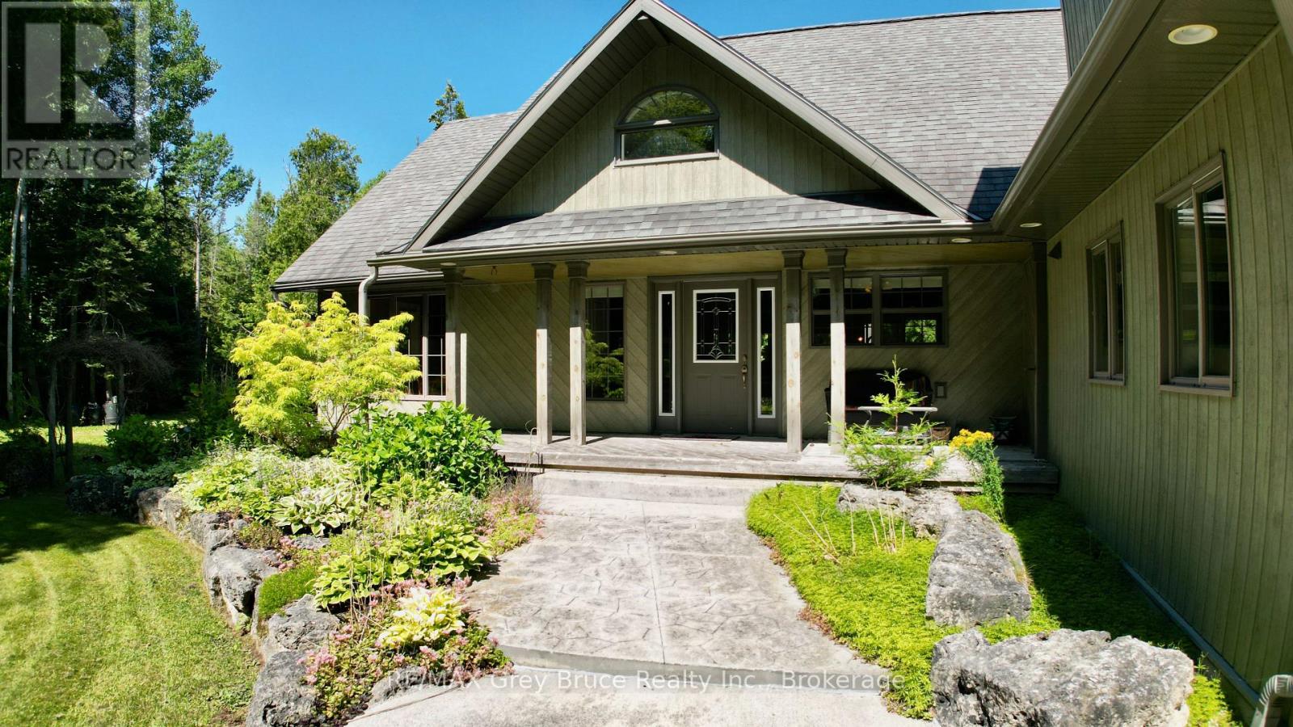
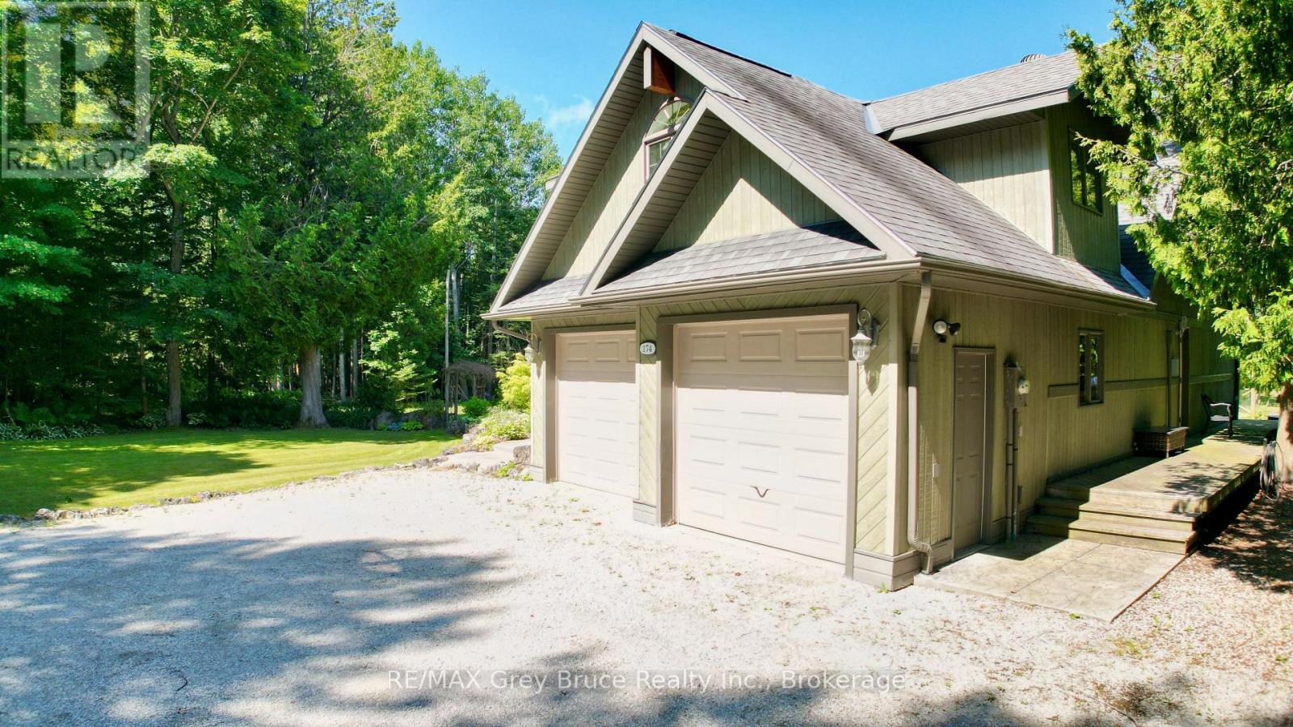
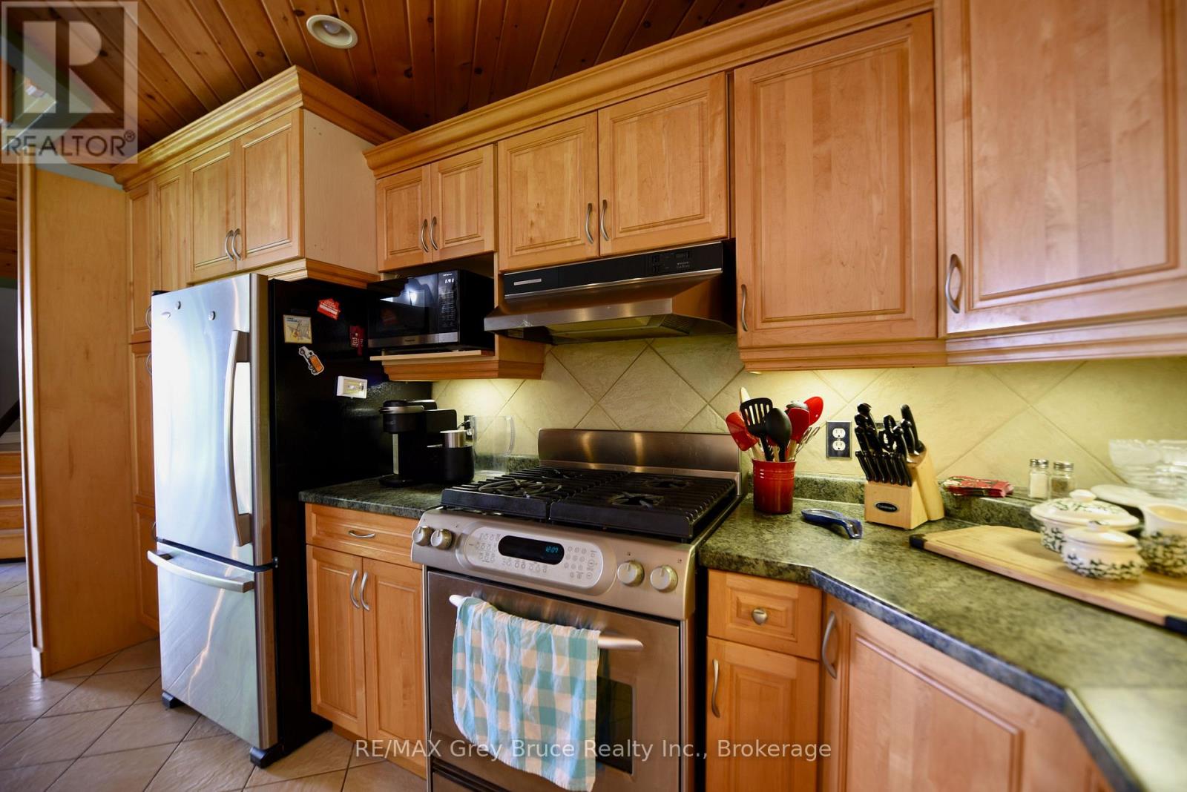
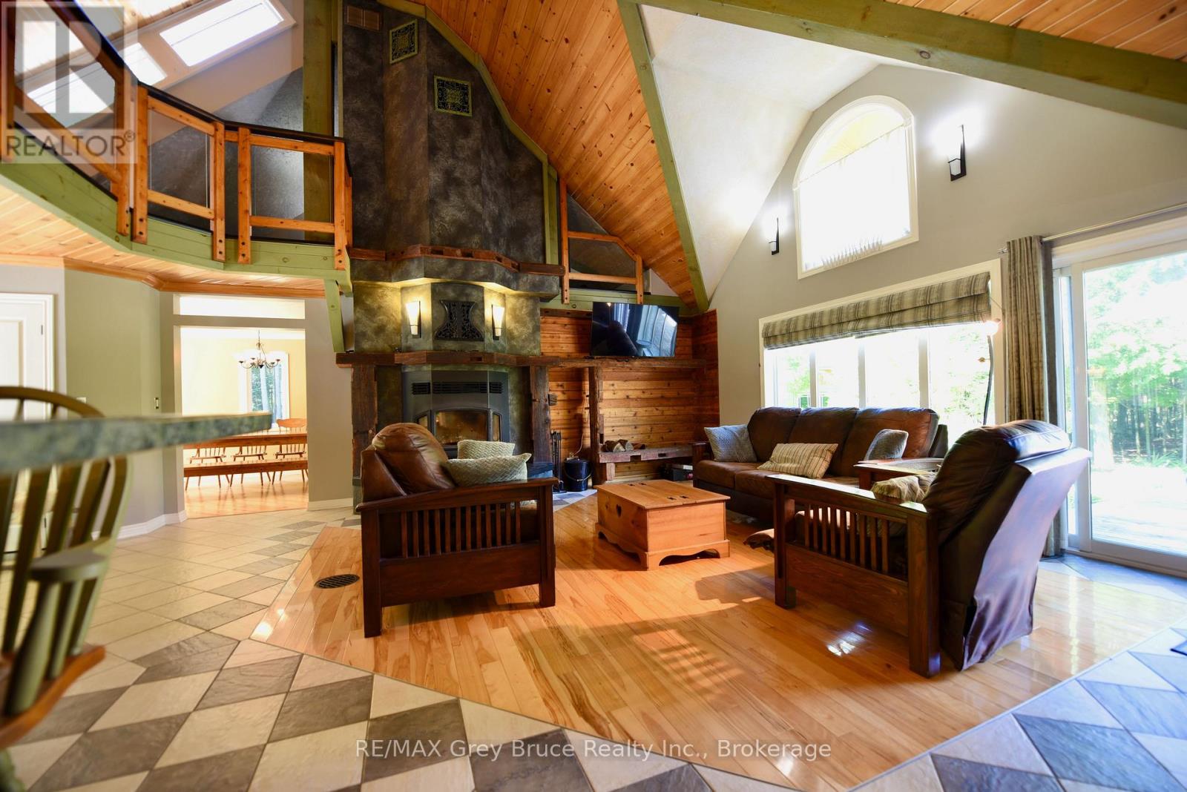
$3,007Welcome to 174 Cape Hurd Road! This custom timber-frame home situated on 1.43 acres, features hand-cut rafters, exceptional R35 insulation in the exterior walls, and premium finishes throughout. From the moment you arrive, the covered front porch, wrap-around decks, and pressed concrete pathways invite you into a private setting of gardens and mature trees. Step inside to find an open-concept kitchen and living room anchored by an amazing floor-to-ceiling fireplace that draws the eye upward to cathedral ceilings. Nice hardwood and ceramic floors flow throughout the main level, which includes a separate, formal dining room and a private office space-ideal for working from home. For effortless indoor-outdoor entertaining, the living room walks out directly to an expansive patio surrounded by gardens and a small pond. The main floor has a spacious bedroom, a full bathroom, and a main-floor laundry room complete with a built-in laundry chute. Upstairs, there is a second-level family room which provides a cozy getaway and has a private walk-out to an elevated deck overlooking the gardens. Two additional bedrooms and a four piece bath. There is a large workshop equipped with a woodstove - perfect for the artisan or hobbyist enthusiast. Property is located on a year round paved municipal road where you can also enjoy total privacy without sacrificing convenience, living just minutes from local town amenities. Here's an opportunity to live here, enjoy here, relax here. Taxes: $4808.00. (id:31684)
| 19 hours ago | Listing updated with changes from the MLS® | |
| 19 hours ago | Listing first seen on site |



The trademarks MLS®, Multiple Listing Service® and the associated logos are owned by The Canadian Real Estate Association (CREA) and identify the quality of services provided by real estate professionals who are members of CREA. Used under license.
The trademarks REALTOR®, REALTORS®, and the REALTOR® logo are controlled by The Canadian Real Estate Association (CREA) and identify real estate professionals who are members of CREA. These trademarks are owned or controlled by The Canadian Real Estate Association (CREA) and identify real estate professionals who are members of CREA (REALTOR®) and/or the quality of services they provide (MLS®).
This REALTOR.ca listing content is owned and licensed by REALTOR® members of The Canadian Real Estate Association.